
House Plan & Elevation Design in Mangalore
Construtech provides house plan and elevation design services in Mangalore for residential projects. From 2D house plans and functional floor layouts to 3D front elevation designs, we help plan your home around your plot dimensions, space requirements, design preferences and budget.
House Plan & Elevation Design in Mangalore
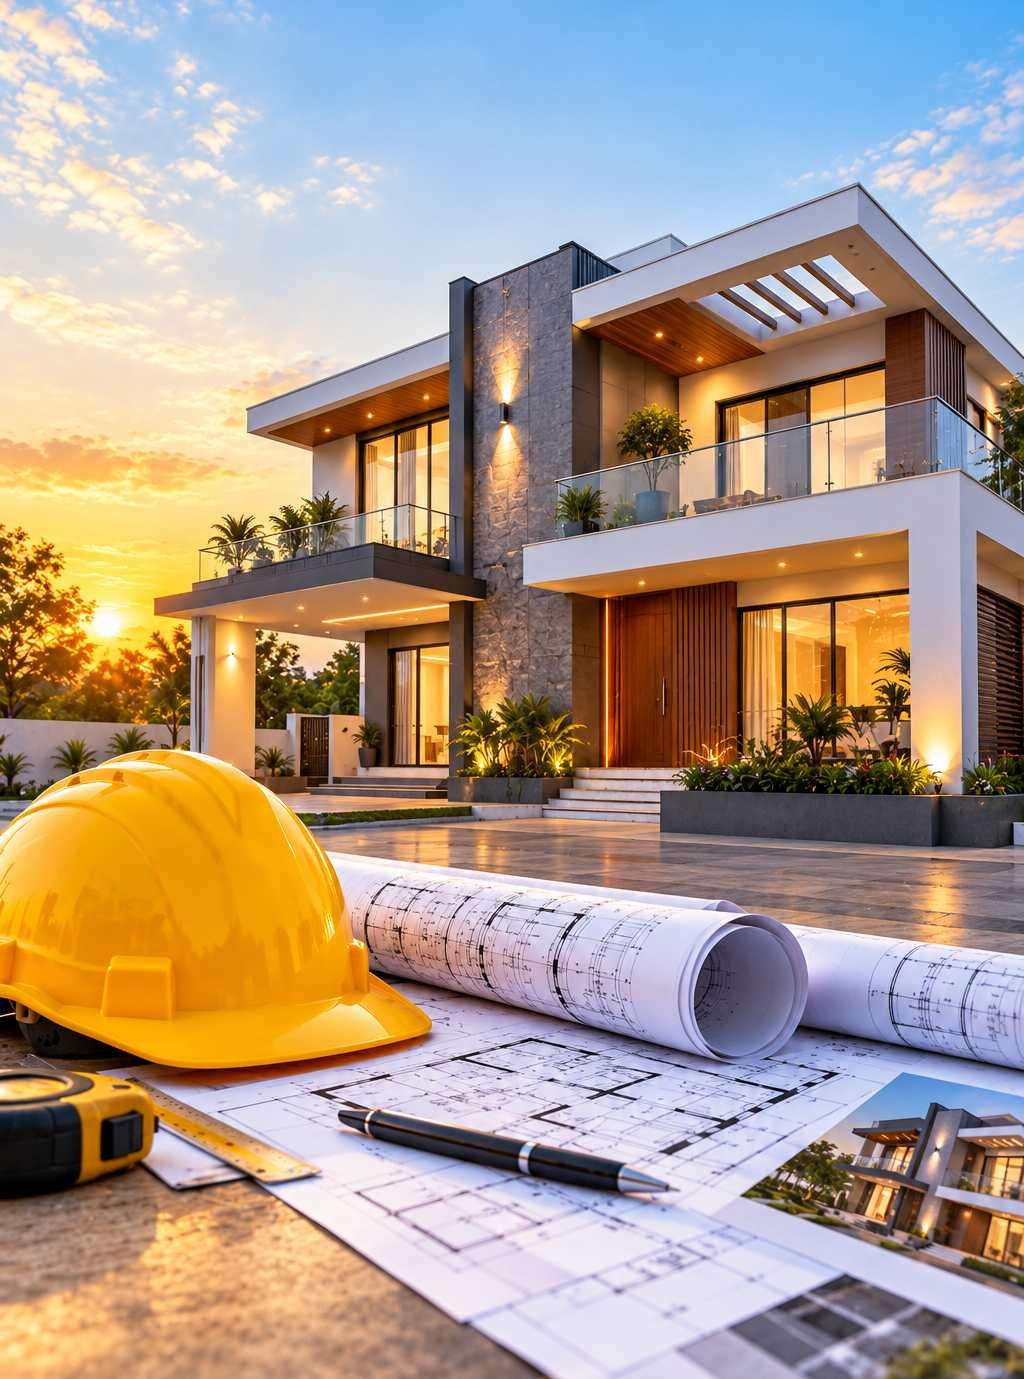
Construtech provides house plan and elevation design services in Mangalore for residential projects. We help plan homes with practical floor layouts and design concepts based on plot dimensions, space requirements, personal preferences and the intended use of each space.
Our house plan design process can include residential floor plans and 2D house plans to help visualise room arrangements, circulation and the overall layout of your home. The design approach depends on your plot details, building requirements and agreed scope of services.
For homeowners looking to define their home's exterior appearance, 3D house elevation design can help illustrate the proposed front facade, architectural style and exterior finishes. Design options can be discussed according to your preferences, plot characteristics and budget.
Whether you are planning a new house or exploring ideas for a residential building, Construtech can help you discuss the required house plan drawings, floor layout and elevation design before proceeding with the next stages of your project.
Designed around your lifestyle. Planned for the way you live.
Construtech provides house plan and elevation design services in Mangalore for residential projects. From 2D house plans and practical floor layouts to 3D front elevation concepts, the design process considers plot dimensions, space requirements, design preferences and the intended use of your home.
Plot Assessment & Design Requirements
Understanding plot dimensions, site conditions, household needs and design preferences to establish the initial residential planning requirements.
2D House Plan Design
Preparing residential floor plan layouts to illustrate room arrangements, circulation and the proposed use of available space.
Residential Floor Plan Layouts
Planning bedrooms, living areas, kitchens, bathrooms and other spaces according to household requirements and the proposed building layout.
3D House Elevation Design
Visualising the proposed exterior appearance of your home through 3D elevation concepts, based on the selected design direction and agreed requirements.
Modern House Front Elevation
Exploring front facade designs, exterior proportions and architectural details to develop a house elevation suited to your preferred style.
Space Planning & Room Arrangement
Organising interior spaces and room relationships to support convenient movement, practical layouts and efficient use of the available floor area.
Natural Light & Ventilation Planning
Considering window placement, openings and room orientation to support natural lighting and ventilation within the proposed residential layout.
Plot-Specific House Design
Developing layout concepts around the plot size, shape, access and applicable planning constraints, subject to the project requirements.
Multi-Floor House Plan Design
Planning ground-floor and upper-floor layouts for multi-storey homes according to space requirements and the agreed design scope.
Exterior Finishes & Design Details
Exploring exterior colour schemes, finish selections and facade details to communicate the intended appearance of the proposed home.
House Plan Revisions
Reviewing proposed layouts and design details with the client, with revisions handled according to the agreed scope and design requirements.
Residential Drawing Coordination
Discussing the required house plan drawings and related design documentation for the next project stages, as included in the agreed services.
Design Review & Finalisation
Reviewing the proposed floor plan and elevation design against the agreed requirements before finalising the included design deliverables.
Construction services built around your project.
From residential and commercial construction to civil contracting, industrial projects, house planning and finishing, Construtech brings essential construction services together under one roof.
House Construction in Mangalore
Residential house construction from foundation and structural work to finishing and final handover, based on your project requirements.
Civil Contracting & Building Construction
Civil construction and building contracting for residential, commercial and other construction projects.
Commercial Construction
Construction solutions for commercial buildings and business spaces, planned around project specifications and requirements.
Industrial Construction
Industrial building and structural construction services aligned with project requirements and specifications.
House Plan & Elevation Design
2D floor plans, building layouts and 3D house elevation designs to help visualise and plan your home before construction.
Finishing & Interior Works
Flooring, tiling, painting, false ceilings, bathroom and kitchen finishing, doors, windows and interior fitting works.
Frequently Asked Questions About House Plans & Elevation Design in Mangalore
Find answers to common questions about house plan designers in Mangalore, residential floor plans, 2D house plans, 3D elevation design, design costs and planning requirements with Construtech.
Construtech offers house plan and elevation design services for residential projects in Mangalore. Depending on the agreed scope, services may include 2D house plans, residential floor layouts and 3D front elevation concepts based on plot dimensions, space requirements and design preferences.
When choosing house plan designers in Mangalore, consider their design approach, understanding of your requirements, proposed deliverables and ability to plan spaces around your plot dimensions and budget. Discuss the floor plan, elevation design, revisions, drawing requirements and applicable approval responsibilities before confirming the scope of work.
A 2D house plan shows the proposed floor layout, including room arrangements and the use of available space. A 3D house elevation design illustrates the home's exterior appearance, including the front facade, proportions and proposed design details. Both serve different purposes when planning a residential property.
House plan and elevation design costs in Mangalore depend on the plot size, proposed built-up area, design complexity, number of floors, drawing requirements and services included. The final design fee can be discussed after reviewing your project requirements and the agreed scope of deliverables.
To begin discussing a house plan, prepare your plot dimensions, site location, preferred number of floors, room requirements, approximate budget and any design references you have. Available site documents and applicable planning constraints may also be needed to develop a suitable residential layout.
A residential floor plan can be developed around your plot dimensions, family needs, preferred room arrangements and lifestyle requirements. Design decisions may also consider natural light, ventilation, circulation and the applicable site constraints, subject to the agreed design scope.
A 3D house front elevation concept can help you visualise the proposed exterior style, facade proportions and finish selections before construction. Design preferences, available space and the overall house plan should be considered together. Confirm the available 3D design options and deliverables with Construtech.
Contact Construtech with your plot location, approximate dimensions, preferred house size, floor requirements and design ideas. Sharing available site documents or reference images can help explain your expectations and establish the next steps for discussing your house plan and elevation design requirements in Mangalore.